Showing posts with label window automation. Show all posts

Tuesday, 18 August 2015

Prestige Johannesburg office development stays cool with SE Controls


A new prestige office development in Sandton, Johannesburg is using a combined smoke and natural ventilation system, involving automatic window vents in the building’s elliptical glazed central tower, which is actuated and controlled by an integrated solution from SE Controls Africa.

Located in the Sandton business area, which is regarded as one of South Africa’s prime commercial locations, the R208 million (£10.7 million) Capital Hill development combines seven floors of office space with residential apartments, as well as covered parking for almost 400 vehicles.
                                  
Designed by MWLF Architects, the building not only provides high quality business facilities and residential accommodation, but is also highly energy efficient and is constructed to achieve a ‘Four Green Star’ rating from the Green Building Council of South Africa.

As part of this process, the building’s 12 storey elliptical central tower features a fully glazed external facade within an aluminium lattice structure, which incorporates an automatic window and vent opening system to provide natural ventilation and overnight cooling, as well as smoke ventilation in the event of a fire.

To achieve the necessary level of versatility and control required for the automated vent system, SE Controls supplied 49 SECO N 24 25 twin chain actuators with a 350mm stroke length together with 7 SHEVTEC® control panels and manual control points (MCP), which were networked using the company’s OSLink network cards. An external weather station was also installed to provide an information feed on ambient conditions into the system.

In normal operation, the windows open and close automatically, to provide cooling and a supply of fresh air, but in the event of a fire this is over-ridden and vents are opened to allow smoke to be vented, enabling escape routes to be kept smoke free.

Russell Cramb, General Manager with SE Controls Africa, explained: “Capital Hill is an iconic building and has already attracted a lot of attention for its eye-catching design, green credentials and the quality of facilities it provides. We have an immense amount of experience in combined natural and smoke ventilation solutions, which we used when working with the architect to create a solution that wouldn’t compromise the smooth architectural lines of the external glazed facade.”

Further information on SE Controls’ products, solutions and projects can be obtained by visiting www.secontrols.com or calling  +44 (0) 1543 443060.


Tuesday, 27 January 2015

‘Green’ natural ventilation from SE Controls at new King’s Cross Central development


The London Borough of Camden’s new multi-storey office and leisure complex within the 67 acre King’s Cross Central development, is using a highly energy efficient natural ventilation system from SE Controls to maintain a comfortable indoor environment while contributing to the building’s BREEAM outstanding rating.

Working with contractors, Kier Construction, as executive architects, Weedon developed the original design prepared by Bennett Associates for Camden Council’s new administrative HQ and customer services contact centre. Located at Five Pancras Square, the the 14-storey building not only provides 150,000 sq.ft of floor space but also incorporates a leisure centre, swimming pool, public library and café.

By using a combination of active and passive design features to obtain very low carbon emissions, such as low glazing ratios and energy efficient ventilation, the building achieves the highest standards of environmental sustainability for a major office building and is on course to reach the highest ever BREEAM score.

To maintain precise energy efficient control over the building’s indoor air quality and maintain a comfortable working environment, SE Controls supplied, installed and commissioned a natural ventilation system that fully automates and controls the opening of windows on the North and South elevations, as well as the main atrium space.

A total of 204 SCCO 24 30 concealed tandem and single chain actuators are installed on Schüco AWS 102 SK glazed projected top hung vents, which are controlled by 68 NVLogiQ 6Amp power supply units (PSUs) and actuated by the building’s central BMS, which also triggers window opening and closing for night purging.

Within the North atrium, SE Controls also installed 12 SECO N 24 40 twin chain actuators and a 30 Amp PSU panel, incorporating a maintenance key-switch and linked to the BMS, to provide additional control over ventilation, indoor air quality and building energy efficiency.

SE Controls’ Commercial Director, Martin Oates, explained: “With the continued move towards greater energy efficiency and sustainable building design, highly efficient natural ventilation systems, such as that incorporated within Five Pancras Square are delivering significant performance and running cost benefits to building owners, architect and occupants:

He added: “In addition, the level of flexibility and precise environmental control they provide via advanced sensors and actuation systems enables indoor air quality parameters, such as carbon dioxide and temperature levels to be managed highly efficiently, allowing a comfortable and stimulating environment for staff and visitors to be maintained.”

SE Controls specialises in the design, project management and installation of advanced smoke ventilation and natural ventilation solutions to meet the needs of architects, contractors, building services engineers and facilities managers worldwide. Further information on SE Controls’ products, solutions and projects can be obtained by visiting www.secontrols.com or calling

 +44 (0) 1543 443060.

Wednesday, 21 January 2015

Natural ventilation from SE Controls for award winning Hong Kong Science Park


Phases 3a and 3b of the extensive Hong Kong Science Park development, which won the Grand Award at the international ‘Green Building Awards’ in November 2014, are using more than 2000 window actuators from SE Controls to manage indoor air quality and provide natural ventilation to both of the new buildings.

Designed by architects, Simon Kwan & Associates and constructed by main contractor, Gammon Construction, the new buildings were conceived to be carbon neutral over their lifetime. To meet this goal a range of sustainable technologies and innovative energy saving solutions are incorporated, including a low energy hybrid natural ventilation system, where air conditioning is provided on a ‘pay for use’ basis to help reduce energy consumption.

As the 8 storey buildings use extensive glazed facades, they are orientate north-south to minimise solar gain and windows are automated using 1000 SE Controls SECO N 24 40 compact single chain actuators on each building, which are linked to the BMS and control the single sided, double opening natural ventilation system.

By using double opening window units with a high and low apertures incorporated in the design, warm air is vented through the top and cooler fresh air enters through the lower vent, which provides adequate ventilation to a room depth of 2.5 times the height of the window opening.

Manual opening of the windows is also incorporated into every floor, so that individual units can be opened or closed by the buildings’ occupants, when external weather conditions permit, to provide good indoor air quality and thermal comfort.

Frank Leung, Project Manager with SE Controls’ Asia Pacific operation in Hong Kong, explained: “Natural ventilation provides a highly energy efficient method of reducing costs and environmental impact. The innovative and holistic approach to sustainability that has been taken with the new Hong Kong Science Park buildings has shown what can be achieved with innovative systems and an integrated approach to energy management and carbon reductions and we’re delighted to have contributed to its award winning status.”


SE Controls specialises in the design, project management and installation of advanced smoke ventilation and natural ventilation solutions to meet the needs of architects, contractors, building services engineers and facilities managers worldwide. Further information on SE Controls’ products, solutions and projects can be obtained by visiting www.secontrols.com or calling

 +44 (0) 1543 443060.

Wednesday, 22 October 2014

SE Controls provides safe environment at Holy Rosary School’s new entertainment hall


A new 1000 seat multi purpose entertainment and sports centre at Holy Rosary School in Johannesburg is using precision automatic window actuators and control systems from SE Controls, to provide effective smoke ventilation in the event of a fire.

Bishop Shanahan Hall is the latest addition to the Catholic day school, which was founded in 1940 and provides private primary and high school education for girls from Grade R to 12 in a range of subjects including languages, mathematics and sciences.

Designed by Dual Design Architects and built by JTSON Construction, the extensive new hall was conceived as a multi-use building that could stage, formal events, indoor sports, competitions, student dances and entertainment, as the school had outgrown its existing facilities, which could no longer accommodate large audience functions.

While Bishop Shanahan Hall provides the highest standard of staging and equipment for events, safety for students, performers and the audience is also at the core of the building’s design, particularly if a fire should occur. The smoke ventilation solution formed part of the rationale behind the overall fire system design, which was prepared by Building Code Consultants (BCC).

To ensure the various escape routes are kept smoke free and assist evacuation, windows in the building are automatically actuated by SE Controls’ compact SECO N 24 40 - 800mm stroke chain actuators, which are fire safety tested to the internationally recognised EN12101-2: Annex G standard.

In addition to the 12 SECO N 24 40 actuators, supplied by SE Controls’ South African operation, which has offices in Durban and Johannesburg, specialist contractor Robertson Ventilation Industries (RVI), installed and commissioned four manual control point (MCP) fireman’s override switches together with 2 x OS2 Type 23 controls panels to control the MCPs and actuators while also linking them to the school’s fire safety system.


Russell Cramb of SE Controls Africa explained: “In addition to providing an effective smoke control solution, our actuators were also specified for this project as the architects wanted them to be almost silent and virtually invisible. To comply with this, each SECO N 24 40 unit was powder coated to match the window frame colour, while the low profile design of the actuator body enabled them to be sill mounted to keep them out of sight.”

SE Controls specialises in the design, project management and installation of advanced smoke ventilation and natural ventilation solutions to meet the needs of architects, contractors, building services engineers and facilities managers worldwide. Further information on SE Controls’ products, solutions and projects can be obtained by visiting www.secontrols.com or calling

 +44 (0) 1543 443060.

Monday, 23 June 2014

Innovative natural ventilation from SE Controls helps keep pupils alert


A new £2 million science centre at Moreton Hall School in Oswestry, is using an advanced NVLogiQ naturalventilation monitoring and control solution from SE Controls to maintain classroom indoor air quality while providing a stimulating and comfortable environment for pupils.

Founded more than 100 years ago, Moreton Hall is one of the UK’s highest achieving independent schools, providing education for girls from age 3 to 18 and boys from 3 to 11, together with accommodation and facilities for boarding.

The new two-storey science building provides high quality teaching laboratories for the school’s junior science, GCSE and A level students and was designed by Shrewsbury based architects, Baart Harries Newall who were keen to ensure that the building’s indoor air quality was maintained within national standards and its energy consumption was minimised.

To achieve the designer’s objectives, SE Controls worked closely with the architects and main contractors, Jones Brothers Weston Rhyn, to develop an assisted natural ventilation solution. Using compact NVLogiQ room controllers linked to automatic opening windows and a low energy cross flow fan in each of the eight lab classrooms, the system manages ventilation as well as the operation of radiators to provide a fully integrated low energy system.

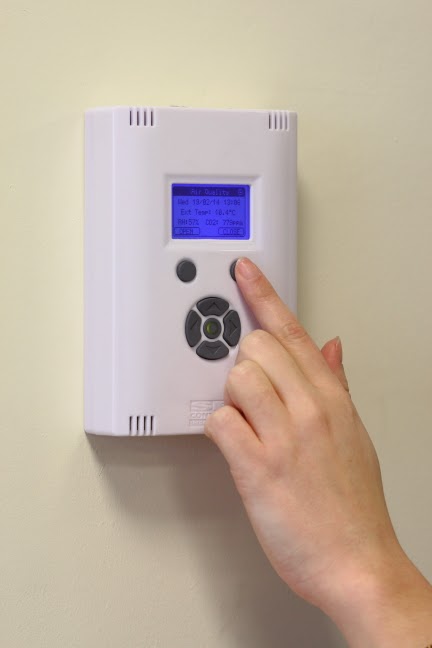
The NVLogiQ room controllers constantly monitor carbon dioxide (CO2) levels in each classroom alongside indoor air temperature and relative humidity, as well as outside temperature, wind and rain via external sensors. Each NVLogiQ unit also incorporates an integral data logger to allow the recording and analysis of all key aspects of the room environment.

The sophisticated monitoring and control algorithm used within the compact NVLogiQ system was developed in conjunction with Loughborough University’s School of Civil and Building Engineering to ensure indoor CO2 levels and temperatures are precisely controlled while minimising building energy losses.

In addition to the eight NVLogiQ controllers and PSUs, 18 SECO N 24 40 400N twin chain compact actuators were also installed by SE Controls together with PIR finger trap sensors and all the appropriate cabling to control the automatic opening of windows and the small cross flow fans in each lab.

During normal operation, as CO2 levels increase within each individual science lab, the NVLogiQ controller triggers SE Controls’ SECO N 24 40 compact chain actuators to begin the incremental opening of the windows to allow fresh air to enter the classroom. Simultaneously, small dampers located on the wall opposite the windows are signalled to open and the low energy fans start to draw air from the room to stimulate cross flow and aid ventilation.


Dr. Chris Iddon, SE Controls’ Design Manager, explained: “There are already a significant number of high quality studies that have identified a clear link between increased internal CO2 levels and a reduction in the ability of students to learn and perform optimally.”

He added: “Post occupancy monitoring of the Moreton Hall classroom environment has shown excellent indoor air quality proving that the design is an example of how having a clearly defined, controlled and executed ventilation strategy can maintain a high quality and stimulating classroom environment for students. Using NVlogiQ enables excellent on demand ventilation whilst minimising heating energy demand.”  


SE Controls specialises in the design, project management and installation of advanced smoke ventilation and natural ventilation solutions to meet the needs of architects, contractors, building services engineers and facilities managers worldwide. Further information on SE Controls’ products, solutions and projects can be obtained by visiting www.secontrols.com or calling

 +44 (0) 1543 443060.

Wednesday, 30 October 2013

SE Controls helps create a stimulating learning environment at Passmores Academy


Passmores Academy in Harlow is using a natural ventilation system from leading smoke and natural ventilation specialist, SE Controls, to provide a comfortable and stimulating learning environment for pupils while helping to reduce the school’s carbon footprint.

Designed by Jestico & Whiles and constructed by Wilmott Dixon, the £23 million school provides places for 1200 students and uses an innovative design where five arms radiate from a 2.5 storey elliptical atrium ‘hub’, allowing access to the flexible teaching facilities and recreation areas from the common central area.

A range of low impact design features and sustainable technologies have been incorporated in the BREEAM ‘Very Good’ rated school, including solar shading, biomass boilers and energy efficient glazing together with the use of a natural ventilation strategy to improve and mange indoor air quality while reducing the need for mechanical cooling.

To provide the level of control and flexibility required for the school’s natural ventilation system to operate effectively within the pre-defined set points, SE Controls supplied and installed 7 OS2 control panels to operate the rooflights, atrium louvres and entrance screens.

In addition, the company also supplied and installed the rooflight and window actuators through specialist glazing contractor, English Architectural Glazing and were responsible for commissioning the complete natural ventilation system, which is interfaced with the school’s building management and fire safety system.

SE Controls’ Project Manager, Darren Wainwright, explained: “Indoor air quality in schools is a vital consideration as it not only manages the temperature within the building, but more importantly, the level of carbon dioxide present, which has been proven to reduce learning ability if it exceeds pre-defined national guidelines. Even the classrooms have CO2 monitors fitted so that the level can be monitored and windows can be manually opened, if required.”

He added: “By incorporating natural ventilation and linking our control panels to the BMS, Passmores Academy can not only ensure that the air quality and environment is effectively managed but also that the energy costs are kept in check.”   

SE Controls specialises in the design, project management and installation of advanced smoke ventilation and natural ventilation solutions to meet the needs of architects, contractors, building services engineers and facilities managers worldwide. Further information on SE Controls’ products, solutions and projects can be obtained by visiting www.secontrols.com or calling
+44 (0) 1543 443060.


Thursday, 9 May 2013

Charity fundraising by SE Controls raises over £6,500 for St Giles Hospice


For the past year, staff at Midlands based smoke and natural ventilation specialist, SE Controls, have been raising funds totalling £6,504 for local charity St Giles Hospice, which provides specialist care for patients with cancer and other serious illnesses.

The SE Controls staff found a variety of fun ways to raise money including fancy dress days, unwanted item sales and the hotly contested annual SE Controls cake baking competition that saw the Operations Director triumph for the second year in a row with his famous lemon cake.

The fund raisers joined up with Walsall Rugby Club to host a family fun day with a rugby match and balloon release. The Walsall Vets gained victory over the Bloxwich team and whilst age and athleticism wasn’t on their side the weight advantage meant they won every scrum. The balloon release was a great success with the winning balloon making it all the way to The Netherlands.

“Being able to help support a great charity like St Giles is always rewarding” Mark Soleil, who recently helped present the cheque to head of fund raising for St Giles Helen Relihan, who commented “It really is a fantastic amount and the money raised will go a long way to helping support those who need it most”.

SE Controls specialises in the design, project management and installation of advanced smoke ventilation and natural ventilation solutions to meet the needs of architects, contractors, building services engineers and facilities managers worldwide. Further information on SE Controls’ products, solutions and projects can be obtained by visiting www.secontrols.com or calling +44 (0) 1543 443060.

Wednesday, 17 April 2013

A fresh solution from SE Controls for Birmingham City Council offices


Birmingham City Council’s award winning office development at Woodcock Street is using an advanced natural ventilation solution from SE Controls to create a comfortable environment for staff and visitors while enhancing the building’s sustainability credentials by reducing energy consumption.

Designed by Associated Architects, the £38 million five-storey building provides a flexible working environment for around 3,000 employees and forms part of the local authority’s plans to rationalise its office portfolio and generate more an £200 million of savings by reducing its occupancy of leased buildings.

A key focus of the building’s design was the use of a wide range of sustainable technologies to minimise energy consumption and reduce its carbon footprint. In addition to rainwater harvesting, a ‘brown roof’ wildlife habitat and photovoltaic panels, SE Controls’ natural ventilation solution also played an essential role in helping achieve the energy reduction targets.

SE Controls supplied, installed and commissioned the extensive natural ventilation system, which involved 562 TGCO chain and tandem type actuators together with 101 OS2 type 22 controllers to ensure the precise operation of automatically opening windows and vents within the workspace and four atria, which are managed by the building’s integrated BMS.

The natural ventilation system’s operation is also enhanced by the construction methods used with the building. Using steel framed construction and steel floor beams with 200mm thick hollow cellular core concrete floor planks, the design optimises the building’s thermal mass to enable the temperature to be managed without additional external cooling. The natural ventilation system is also used to ‘night purge’ the building, allowing cooler air to enter and cool the hollow beams.

SE Controls’ Project Manager, Darren Wainwright explained: “The Woodcock Street building epitomises current thinking on sustainable building design particularly in commercial workplace structures.”

He added: “Our natural ventilation system provides a highly energy efficient ventilation solution and its effectiveness is enhanced by many of the other sustainable technologies used within the building, such as solar shading and even details such as energy saving automatic lighting, which limits the heat energy being put into the building.”

SE Controls specialises in the design, project management and installation of advanced smoke ventilation and natural ventilation solutions to meet the needs of architects, contractors, building services engineers and facilities managers worldwide. Further information on SE Controls’ products, solutions and projects can be obtained by visiting www.secontrols.com or calling +44 (0) 1543 443060.

Thursday, 10 January 2013

Honorary Graduate receives SE Controls award at winter ceremony


Loughborough University student Tom Davis is the latest recipient to be awarded the ‘SE Controls’ prize for best overall performance on the MSc course in low carbon building design and modelling.

The course, which is accredited by CIBSE and The Energy Institute, covers concept design, renewable energy technologies and energy consumption as well as advanced thermal, airflow and lighting modelling, to ensure students have a complete understanding of the principles and practice of low carbon design.

SE Controls originally created the prize as part of the company’s highly productive relationship with Loughborough’s School of Civil and Building Engineering. The School is one of the largest multi-disciplinary engineering faculties in the UK. It aims to develop and nurture the skills required to face the challenges of an increasingly complex built environment. Its world-class teaching and research are integrated to support the technical and commercial needs of both industry and society.

On presenting the award, Will Perkins of SE Controls commented “The school’s graduates are extremely sought after by industry and commerce, and its undergraduate and postgraduate programmes are consistently ranked as excellent in both student surveys and independent assessments”.
Prior to completing the MSc, 25-year-old Tom graduated Nottingham Trent University with a 2:1 in Building Surveying. Tom is currently employed as an Energy & Sustainability Consultant and aims to work towards CIBSE chartered status in a building services design consultancy.  

SE Controls specialises in the design, project management and installation of advanced smoke ventilation and natural ventilation solutions to meet the needs of architects, contractors, building services engineers and facilities managers worldwide. Further information on SE Controls’ products, solutions and projects can be obtained by visiting www.secontrols.com or calling +44 (0) 1543 443060.

Wednesday, 27 June 2012

SE Controls provides a creative environment at new university design centre


Students at Loughborough University’s recently completed East Park Design School building are being helped in their studies by an integrated natural ventilation system from SE Controls, which ensures that carbon dioxide (CO2) and is kept in check and indoor air quality levels are maintained.

Designed by Burwell Deakins Architects, the £14.7 million building uses informal design themes and layouts to create an ‘inspirational environment’ as well as providing practical work spaces, design studios, lecture theatres and workshops.

As with all learning environments, one of the key considerations for the design school was ensuring that levels remained within the appropriate limits to ensure that students’ abilities are not impaired by poor indoor air quality. Also, the building was conceived form the outset as a low carbon structure with minimum emissions, so utilises a range of energy efficient technologies including solar shading, insulated glazing and SE Controls’ natural ventilation solution.

The extensive natural ventilation control and actuation system was designed and installed by SE Controls to not only manage the CO2 levels, but also ensure the temperature within the building is maintained within comfortable limits by using precise incremental control over the entire natural ventilation system.

To achieve these key goals, SE Controls installed over 400 chain actuators over the ground, first and second floors to control high level vertical vents in laboratories, offices and study areas, as well as the design school’s workshops and computer room.

Automatic louvres are also installed in ground floor public areas and meeting rooms, to allow fresh air to enter the building, while a further 48 chain and linear actuators in the building’s extensive glazed atrium vents provide ventilation to the atrium space below.

The entire system is controlled by a series of SE Controls’ OS2 networked control units and an OS2 modular panel for the atrium vents, which are seamlessly linked into the buildings BMS. This not only monitors CO2 and temperature, but also signals the actuation of the vents and louvres to maintain the levels within the system’s upper and lower set points.

Darren Wainwright, SE Controls’ project leader on the East Park installation, explained: “The close relationship between CO2 levels and the performance of students in schools and other educational establishments is already well documented, so it’s vital that good indoor air quality is maintained. However, it’s equally important that heat losses are minimised during ventilation to avoid unnecessary use of energy to re-heat the building, which is why the operating algorithms and ventilation strategy deployed minimise energy consumption while maintaining excellent indoor air quality and comfortable temperatures.”

Loughborough University has also been closely involved with the development of SE Controls’ new ‘NVLogiQ’ compact natural ventilation control solution through a highly active knowledge transfer partnership (KTP) programme. The ongoing relationship, which has already been in place for more than two years, has enabled SE Controls to develop advanced energy saving operating algorithms to the current design standards and accepted best practice for its new generation of controllers, of which NVLogiQ is the first.

SE Controls specialises in the design, project management installation and maintenance of advanced smoke ventilation and natural ventilation solutions to meet the needs of architects, contractors, building services engineers and facilities managers worldwide. Further information on SE Controls’ products, solutions and projects can be obtained by visiting www.secontrols.com or calling +44 (0) 1543 443060.

Thursday, 24 May 2012


‘Why Automate Windows' Part 3
'Control and Contractual Process'
Will Perkins - Managing Director - SE Controls

In this series of articles by Will Perkins we look at the provision of adaptive natural ventilation for healthy and efficient buildings and the safety provision of smoke ventilation. The series attempts to explain some of the pitfalls in the lack of early design and understanding of such systems.
In this third and final part of the introduction to automating windows we look at how to control actuators in order to offer building users the most flexible and sustainable methods of achieving the ultimate goal - good air quality.
The simplest method of control is by wiring actuators up to a single on / off switch which will offer either an open or closed window condition for one or many windows wired together. A more sophisticated, but still a simple solution, is to have the windows operable on a ‘rocker’ type switch. Windows will slowly open when pushed one way, slowly close when pushed the other, and when allowed to back to its central position the windows remain at the incremental position. Whilst both these options are the most basic form of window automation, manual override switches with this functionality are often fitted to more complex installations in order to offer building users an element of control and to efficiently adapt to changing internal and external conditions
As mentioned previously, some actuators will be required to operate in case of fire for smoke ventilation. These actuators will be rated at 24 V dc and a control panel will be provided with a step down transformer from the mains which will constantly charge a 24 V battery. In case of a power outage the 24 V batteries will continue to operate the windows for safe heat and smoke evacuation keeping exit routes clear of toxic smoke.
Taking the system further and now beginning to add some ‘logic’, an adaptive natural ventilation system can be provided. The adaptive natural ventilation control strategy monitors internal and external conditions and activates the vents or windows to provide a productive and efficient learning or working environment.
There may be a need to close the windows should it start to rain. A rain sensor can be fitted to the roof and when activated can ensure windows are safely closed to stop water ingress. Further options can include seven day timers which ensure windows are always closed for security outside normal room accommodation hours, such as in offices, schools, etc. For night time cooling or early morning purge time, clocks can be utilised to ensure that the automatic opening vents operate at the optimum time.
Cost effective sensors can be installed into areas where banks of windows have been automated and these same sensors can control proportional opening of windows to finely control comfort levels of temperature and CO2. Low levels of CO2 have been proven to be conducive to improved levels of concentration and learning, this is   particularly important in schools.
Wind direction can contribute towards an effective ventilation strategy and with a ‘weather station’ installed on the roof of a building and more complex programmable controls, algorithms can be introduced which offer the most effective solutions by using wind driven ventilation strategies to control the comfort of an internal environment. Most importantly, window automation strategies must be combined with a buildings overall heating strategy, to maximise energy savings and offer the most sustainable solution. Early appointment of a window automation and ventilation specialist is imperative if the structure is to make best use of these options.
It is common to see a ventilation strategy within a building, as explained above, that is interfaced with the fire alarm system. An entire window automation system can be linked so that it operates as a smoke ventilation system in case of a fire. Should this be the case, actuators will need to be 24 V DC instead of a directly connected to the mains power supply. Whilst sounding very complicated there are some very cost effective ways to achieve this dual function. Also important to note, is that if an automated system is linked in to a smoke control strategy, then a preventative maintenance package needs to be adopted to ensure that the life safety system can operate as designed in the case of a fire.
Occupants need to be fully aware of automated window and ventilation systems which are installed into their new or refurbished buildings - many people wish to have full control over their own working environment, it’s not always to everybody's taste! With initial education and an agreement of what constitutes a sensible working environment for all, saving in energy usage can be achieved.
Taking all the energy and ventilation resources into consideration, including areas of solar gain and wind direction, the building can be effectively modelled to show what can be achieved at various times of the day and under different changing conditions.
There are various standards that need to be adhered to ensure compliant installations; these include current building regulations and British Standards. However, new products standards are now being introduced from Europe for smoke control systems. The family of new standards fall under EN 12101 and covers ten parts of controlling smoke in a fire condition. For smoke ventilation the use of CE marked ventilators along with the requirements and testing methods are an important factor that specifications are requiring. A further important standard is EN 60335-2, which covers protection of the public where mechanical devices are present. Where mechanical automatic opening vents  are operational under 2.5 metres (2.5 m from floor level) then protection against trapping is necessary. Protection may be built into the actuator or separate devices may be needed, to mitigate the potential risk.
The contractual process for installation of window automation and smoke control packages covers many on-site specialists, including the window manufacturer, installer, electrical systems, heating system, fire alarms, etc. So care in selecting a competent specialist that can offer a complete design solution all the way through to after care is crucial to getting a well-designed and integrated installation. Split packages where responsibility for different elements falls to different companies often lead to poorly designed, costly and inefficient systems.
An example of this usually resorts to the facade contractor selecting the most competitively priced actuator which meets their quality standards, but with little reference to the power that the device consumes. A single device taking 18 Watts of power may seem a small amount of power to run a single actuator, multiply this by 100 actuators and the consumption runs to 1.8 Kilowatts. Compared to a 12 Watt device the saving in power alone is 33%, but more importantly the control system will need to handle more power as a result and increase installation control panel costs.
The most cost efficient way of specifying and installing adaptive natural ventilation systems and smoke control systems is to approach a specialist who can offer a complete design package, from design through to installation and maintenance. Not only can this approach offer a balanced approach as far as the system is concerned, but by offering specialist ventilation design advice at architectural concept stage can reduce building costs and as importantly, future running costs which effects the buildings long term sustainability. Often initial budgets omit significant packages necessary to implement adaptive natural ventilation successfully, later causing poor compromise and ill feeling towards the technology. At SE Controls the complete supply chain is supported, the main areas being:
Design & Cost Planning
During early design stages SE Controls can assist the client and design team in specifying the most cost efficient and practical solution for natural ventilation, smoke ventilation and window automation.
Approval and Tendering Process
SE Controls offers coordination with the client, the approving body and bidding contractors throughout the tendering process.
• Coordination with approving body
• Production of specifications for tendering
• Planning and mid-tender meetings.
Coordination
At early stages of the project vital information is required by the contractor. AOV openings may be built into the shell and the core of the building including, walls, roofs and facades.
Commissioning Handover, Training and Optimisation
During the final completion stages of the project build phase, SE Controls will commission the ventilation system. This will typically involve detailed cause and effect testing of all the system components against the design specification. SE Controls trained commissioning engineers will then hand over the system to the client together with detailed operating instructions and training. After occupation the system can be optimised to suit client requirements.
The most important decision a specifier can make is selecting the right specialist for the project as early as possible.
SE Controls operate across the globe with offices in several continents, with specialists offering clients expert advice based on local legislative requirements. Visit the website at www.secontrols.com for further information. To discuss your requirements with SE Controls, or request literature, please call their head office in Lichfield on 01543 443060.

Friday, 18 May 2012


‘Why Automate Windows' Part 2
'Window Orientation and Cabling'
Will Perkins - Managing Director - SE Controls


In this series of articles by Will Perkins we look at the provision of adaptive natural ventilation for healthy and efficient buildings and the safety provision of smoke ventilation. The series attempts to explain some of the pitfalls in the lack of early design and understanding of such systems.
The process of opening windows of any orientation can be automated to provide easy access to the outside air for natural ventilation or for the provision of smoke ventilation no matter where the windows are located. There are various types of window openings currently available:
‘Hung’ on the outer frame, ‘hung’ refers to the part of the frame which is hinged allowing the vent pane to open, ‘top hung’ refers to a window which is hinged at the top, ‘top hung - open out’ suggests that the window is hinged at the top and opens outward. There are many types of arrangement using these two parameters, including ‘bottom hung - open out’ providing a hopper type window, generally used for smoke ventilation.
‘Hung’ windows can be fitted on ‘butt’ hinges to the outer frame, but more frequently are fitted on ‘variable geometry friction hinges’. These are usually made of stainless steel and are concealed in the space around the vent frame to outer frame and are actually fitted near to the ‘hung’ outer frame member, being placed on corresponding jambs. They are known as variable geometry as the hinges often move the vent frame away from the ‘hung’ outer frame once they are opened.
Centre pivot, or offset pivot windows have simple pivot points on the jambs and can rotate 180 degrees for easy cleaning. These are available in both horizontal and vertical pivot arrangements.
Both ‘hung’ and ‘pivot’ arrangements can be used in sloped facades or roofs.
Glazed or solid banks of opening louvres can also be incorporated into an effective natural and/or smoke ventilation system.
Parallel opening windows are becoming a frequent feature in modern architecture, offering  a simple ‘push out’ arrangements taking the whole vent away from the facade line and offer an excellent mode of ventilation.
All these arrangements can have one or more actuators fitted to provide simple operation and security. In order to calculate the number and size of the actuators required the size and weight of the window needs to be identified, together with its material, the hinge mechanism, and what free area is needed for ventilation. Free area is the area open to allow for ventilation which needs to take into consideration cills and reveals which compromises the free area.
The Geometric Free Area (GFA) of the opening window is calculated as the leading edge of the opening vent ‘x’ the distance opening, plus the two open triangles on each side of the open vent. The GFA can never exceed the maximum opening in the outer frame, or the ‘throat’ as which air can pass. Building Regulation, Approved Document B 2007, states that the method of calculation should only include the leading edge of the opening vents by the maximum opening of the window. Here adjustments may need to be made to the calculation regarding both possible obstructions and the presence of reveals and cills.
Depending on the opening, or stoke distance of the vent to outer frame, a variable efficiency is achieved for the free area provided, this is known as the coefficient of discharge (CV). Depending on the design of the windows and the area being ventilated, this is crucial to efficient operation and the design of the window configuration that needs to be detailed at the early design stages. More importantly the provision of free area for smoke ventilation is crucial in case of fire - again early involvement of a ventilation specialist is crucial.
Once the windows are designed, actuators will need to be placed on brackets to ensure that when a window vent opens the chain actuator operates to the geometry of the opening window. It is vital that this is correctly achieved for all opening positions of the vent to ensure long life of the actuator and correct operation as specified. A poorly designed actuator fixing can cause the actuator to clash with the outer frame which may not be noticeable, but will ultimately lead to damage to the frame and failure of the actuator Early confirmation of design details will ensure that the correct parts and preparations are completed on the windows to make site fixing effective and efficient, accurate and most of all to a high standard. Cabling between the actuator and the control panels seems like a straightforward task, but not one that should be tackled without prior planning, particularly if 240v actuators are being used. If tails are going to be left are these going to run through the window material, if so are bushes required and internal preps to the windows and or curtain wall? What material, what colour of cable should be used - who is going to install and where to? So many questions - all of these need to be answered at the design stages so that a safe and efficient installed system is provided.
To meet the aesthetic requirements of the client, consideration and detailing at early design stages again is crucial. Whilst the sheathing colours of cables may not match the colours of the window system, actuators can be powder coated to match the internal finish of the window making the installation as neat as possible.
As mentioned throughout this series, one of the most important aspects in delivering a cost effective and efficient system is the early involvement of a natural ventilation and smoke control specialist. A complete installation involves many trades working side by side and one experienced specialist overviewing the whole provision.
In the next and final issue we will cover the control of the actuators and the contractual process along with covering free area calculations guidance under the new Approved Document B 2007, and how to achieve this effectively and safely.
SE Controls operate across the globe with offices in several continents, with dedicated specialists offering clients expert advice based on local legislative requirements. Visit the website at www.secontrols.com for further information. To discuss your requirements with SE Controls, or request literature, please call their head office in Lichfield on 01543 443060.

Thursday, 3 May 2012

‘Why Automate Windows’ Part 1. ‘Fresh Air & Actuators’


In this series of articles by Will Perkins we look at the provision of adaptive natural ventilation for healthy and efficient buildings and the safety provision of smoke ventilation. The series attempts to explain some of the pitfalls in the lack of early design and understanding of such systems.
One of the main reasons to automate windows is that of convenience. Not all windows are located at reachable height and may need a pole to operate, in some larger rooms and corridors many windows may need to be opened, so clearly an automated solution is preferable. On securing premises in the evening, automated systems can ensure all windows are closed prior to setting alarm systems. Other benefits can include ‘night time cooling’ strategies, when premises may not be occupied, and an automated solution can operate above ground windows on a time switch basis.
The integration of automated windows into a complete building management system can ensure the most efficient use of energy. Many of BREEAM excellent rated projects in the UK today use natural ventilation strategies based on window automation.
But why do we need to ventilate our buildings? According to Approved Document F and CIBSE it is mainly for health reasons offering the occupiers appropriate Indoor Air Quality (IAQ). Inadequately ventilated buildings can harbour such gases as radon, a naturally occurring gas in the earth, hydrogen sulphide, which often results from the bacterial breakdown of organic matter in the absence of oxygen, carbon monoxide, by combustion processes, dust, virus and fungal spores. The presence of any of these elements can prove to be the cause of ‘sick building syndrome’.
Today we are also much more aware of VOC’s  (Volatile Organic Compounds), which have significant vapour pressures which can  affect the environment and ultimately human health. In newly fitted buildings VOC’s are often present in high quantities in materials such as setting paint and new carpets, these ‘smells’ can easily be identified in the atmosphere. Whilst many are non-toxic at the levels present, VOC’s can still have chronic effects on health. Today anthropogenic VOC’s are tightly regulated, particularly in materials used indoors, but ventilation strategies can play a big part in negating the risk.
In busy buildings, body odour, an increase in moisture from breathing and build-up of CO2, often leads to lethargic working or learning environments, resulting in poor working performance - this issue has been well documented in schools where an ‘appropriate indoor air quality’ is crucial to learning ability.
It is crucial that the ventilation strategy is decided at the outset of the design process. By adopting either a completely natural ventilated solution or a hybrid mixed mode solution with mechanical cooling for in only the harshest of weather conditions, can significantly reduce a buildings running costs.
So we have covered the practical reasons and the need for ventilation in our buildings today, but how do we achieve the ‘automation’?
A window ‘actuator’ is usually an electrical device which is placed on the leading edge of a window to open and close a window to various degrees as required. These come in two basic types, a ‘chain’ actuator and a ‘linear’ actuator. Chain actuators are the most compact and operate by pushing a one way folding chain out from a flush motorised housing fitted to the frame or opening light. In areas where windows are much larger, linear actuators, based on fixed ‘screw’ and motor principle may be used.
Whilst these devices may seem to be simple, window actuators do come in a very wide range of sizes and typical offer the following choice specification:
Voltage: Either in 24V DC or mains 230V AC ratings. Where smoke control is required 24V DC actuators are used so that these can be operated from an independent battery back-up in case of fire and power outage in the building.
Load: Usually indicated in amperage and is very important to consider when specifying a complete system. Often cheaper units are less efficient and require greater loads which results in an increase of control panels to operate at the higher amperage, not to mention the increased energy requirements.
Force: Indicated in Newtons (9.81 N = 1Kg) and required to open and close the window safely in all weather conditions. Referring back to efficiency, the available force within the unit should be as efficient as possible to reduce the amperage required. Some larger windows may need two actuators to perform correctly.
Stroke: This is the distance the actuator travels creating the safe opening of the window normally indicated in millimetres.
Speed: Indicated in millimetres per second. This is an important consideration in smoke ventilation situations where smoke vents must fully open with a 60 second time limit.
Size: Units vary in size depending on their specification but housings are very important to be considered when looking at the space available within the reveal, the size of the vent and the stroke required.
Intelligence: Some basic actuators rely on simple switches to limit and run the actuator motor, where occupant intervention is required. Some more sophisticated devices offer resistance feedback and information on where the actuator is within its cycle by the use of incremental volt measurement.
The most important aspect of all these variables is getting the right actuator in the right place to do the job most effectively with the minimum of maintenance. As mentioned earlier it is crucial to get a specialist involved at the very early design stages to determine the most efficient product and designs available. Leaving the choice of actuator to the lowest common denominator - cost, can have a serious detrimental impact on an installations performance and  on-going maintenance requirements.
In the next article we will cover free area calculations guidance under the new Approved Document B 2007, and how to achieve this effectively and safely.
SE Controls operate across the globe with offices in several continents, with specialists offering clients expert advice based on local legislative requirements. Visit the website at www.secontrols.com for further information. To discuss your requirements with SE Controls, or request literature, please call their head office in Lichfield on 01543 443060.

Wednesday, 2 May 2012

Continued growth creates more new jobs at SE Controls


Continued growth and success at international smoke and natural ventilation solutions specialist, SE Controls, has led the company to take on a further 8 new technical and customer support staff, bringing the total of new jobs created during the past year to 21.

SE Controls’ most recent appointments cover a range of roles including business development; technical sales and key account management as well as installation engineering and project management.

The new staff are not only helping SE Controls meet growing demand for its fire safety and energy efficient ventilation solutions, but represent a significant investment in its future, which is underlined with the appointment of its fourth Trainee Project Leader in the past 12 months.

Maj Mohammed joins Faisal Amir, Ross Cameron and Sion Wilcox, who are being mentored by SE Controls’ experienced project leaders as well as studying for a BTEC level 4 HNC Diploma in construction and the built environment through the company’s in house training and development academy.

“Much of the success we’re experiencing is down to the quality of our people and their outstanding abilities in their respective areas of expertise, explained SE Controls’ Managing Director, Will Perkins. “This, in turn, has helped us grow and support our domestic and international developments, which has enabled us to create a range of new job opportunities here in the UK.”  

He added: “We have a very clear focus on the future of our business and our business development plans demand continued investment in high quality people to ensure we have the right people in place to maintain our high standards of design, technical and project management as well as supporting our increasing focus on customer service, support and quality.”

SE Controls is already in the process of seeking the next Trainee Project Leaders to join its team and the company’s latest recruitment and career opportunities are always posted in the ‘Careers’ section of its website, which can be found at www.secontrols.com.

SE Controls specialises in the design, project management and installation of advanced smoke ventilation and natural ventilation solutions to meet the needs of architects, contractors, building services engineers and facilities managers worldwide. Further information on SE Controls’ products, solutions and projects can be obtained by visiting www.secontrols.com or calling +44 (0) 1543 443060.