Tuesday, 18 August 2015

Prestige Johannesburg office development stays cool with SE Controls


A new prestige office development in Sandton, Johannesburg is using a combined smoke and natural ventilation system, involving automatic window vents in the building’s elliptical glazed central tower, which is actuated and controlled by an integrated solution from SE Controls Africa.

Located in the Sandton business area, which is regarded as one of South Africa’s prime commercial locations, the R208 million (£10.7 million) Capital Hill development combines seven floors of office space with residential apartments, as well as covered parking for almost 400 vehicles.
                                  
Designed by MWLF Architects, the building not only provides high quality business facilities and residential accommodation, but is also highly energy efficient and is constructed to achieve a ‘Four Green Star’ rating from the Green Building Council of South Africa.

As part of this process, the building’s 12 storey elliptical central tower features a fully glazed external facade within an aluminium lattice structure, which incorporates an automatic window and vent opening system to provide natural ventilation and overnight cooling, as well as smoke ventilation in the event of a fire.

To achieve the necessary level of versatility and control required for the automated vent system, SE Controls supplied 49 SECO N 24 25 twin chain actuators with a 350mm stroke length together with 7 SHEVTEC® control panels and manual control points (MCP), which were networked using the company’s OSLink network cards. An external weather station was also installed to provide an information feed on ambient conditions into the system.

In normal operation, the windows open and close automatically, to provide cooling and a supply of fresh air, but in the event of a fire this is over-ridden and vents are opened to allow smoke to be vented, enabling escape routes to be kept smoke free.

Russell Cramb, General Manager with SE Controls Africa, explained: “Capital Hill is an iconic building and has already attracted a lot of attention for its eye-catching design, green credentials and the quality of facilities it provides. We have an immense amount of experience in combined natural and smoke ventilation solutions, which we used when working with the architect to create a solution that wouldn’t compromise the smooth architectural lines of the external glazed facade.”

Further information on SE Controls’ products, solutions and projects can be obtained by visiting www.secontrols.com or calling  +44 (0) 1543 443060.


Wednesday, 17 June 2015

SE Controls gets switched on with Bristol’s Electricity House contract


A key contract to provide an advanced smoke ventilation system to Crest Nicholson Homes’ redevelopment of Bristol’s iconic Electricity House building, has been awarded to leading smoke and natural ventilation systems company, SE Controls.

Originally designed by acclaimed architect Sir Giles Gilbert Scott in the 1930s, the six-storey Grade II listed building is being converted into 85 luxury city centre apartments, while ensuring that many of the original design features are reinstated to enhance its art deco style.

Electricity House’s main atrium is at the heart of the SE Controls solution, as the smoke ventilation system is designed to vent smoke from the atrium in the event of a fire to ensure escape routes are kept clear.

To achieve this, SE Controls is designing, installing and commissioning the system, which comprises 37 SHEVTEC® automatically controlled louvres that are manufactured and tested in accordance with BS EN 12101: 2. The SHEVTEC® louvres also incorporate ‘fall protection’ to increase safety, as well as using IP rated external motors, which are essential to allow easy access for future maintenance.

In addition, 21 low level air inlet louvres and linear door actuators also form part of the system, all of which are controlled by a series of OS2 control panels with integral battery back up and fully compliant with the relevant sections of the BS EN 12010 standard.

Martin Oates, SE Controls’ Commercial Director, commented: “Electricity House is a landmark building designed by a giant of British architecture, so we’re naturally delighted to be involved in the project and look forward to its completion, which is scheduled for later this year.”

He added: “Smoke control and fire safety is not only a core part of our business, but also an area we’re very actively involved with via organisations such as the Smoke Control Association, FIRAS and British Standards, to ensure that design, manufacturing, installation and maintenance standards are constantly being maintained. Although this is important for the industry, the real benefit is for residents who rely on our systems for failsafe performance, if a fire should occur.”


Further information on SE Controls’ products, solutions and projects can be obtained by visiting www.secontrols.com or calling  +44 (0) 1543 443060.


Wednesday, 20 May 2015

SE Controls receives FIRAS accreditation


Leading smoke control systems manufacturer and installer, SE Controls, has become one of the UK’s first companies to be accredited under the FIRAS Fire Protection Certification Scheme, achieving a Gold Standard certification for both natural and mechanical smoke ventilation systems.

FIRAS is a voluntary installer certification scheme operated by Warrington Certification Ltd in conjunction with the Smoke Control Association and through the process of accreditation aims to raise standard across the industry while improving safety and compliance best practice.

As a FIRAS Registered Installer Company, SE Controls must abide by a range of clearly defined best practice principles and guidelines in all smoke control projects, whilst also ensuring that all relevant technical and supervisory staff are fully trained to meet the regular FIRAS inspection standards.

SE Controls’ Group Managing Director, Will Perkins believes the FIRAS scheme is essential to raising quality and fire safety standards across the industry and urges other businesses to do the same.

He explained: “Smoke control systems are life safety critical, and requires that they must be designed, manufactured, installed and maintained to the highest standards. By being FIRAS accredited, this confirms that we are committed to maintaining these high standards throughout our business while also signalling to the industry that by using SE Controls, there is a range of quality safeguards in place that may not be present in non-accredited companies. I hope more businesses follow suit and go through the FIRAS assessment process.”


Further information on SE Controls’ products, solutions and projects can be obtained by visiting www.secontrols.com or calling  +44 (0) 1543 443060.

Tuesday, 27 January 2015

‘Green’ natural ventilation from SE Controls at new King’s Cross Central development


The London Borough of Camden’s new multi-storey office and leisure complex within the 67 acre King’s Cross Central development, is using a highly energy efficient natural ventilation system from SE Controls to maintain a comfortable indoor environment while contributing to the building’s BREEAM outstanding rating.

Working with contractors, Kier Construction, as executive architects, Weedon developed the original design prepared by Bennett Associates for Camden Council’s new administrative HQ and customer services contact centre. Located at Five Pancras Square, the the 14-storey building not only provides 150,000 sq.ft of floor space but also incorporates a leisure centre, swimming pool, public library and café.

By using a combination of active and passive design features to obtain very low carbon emissions, such as low glazing ratios and energy efficient ventilation, the building achieves the highest standards of environmental sustainability for a major office building and is on course to reach the highest ever BREEAM score.

To maintain precise energy efficient control over the building’s indoor air quality and maintain a comfortable working environment, SE Controls supplied, installed and commissioned a natural ventilation system that fully automates and controls the opening of windows on the North and South elevations, as well as the main atrium space.

A total of 204 SCCO 24 30 concealed tandem and single chain actuators are installed on Schüco AWS 102 SK glazed projected top hung vents, which are controlled by 68 NVLogiQ 6Amp power supply units (PSUs) and actuated by the building’s central BMS, which also triggers window opening and closing for night purging.

Within the North atrium, SE Controls also installed 12 SECO N 24 40 twin chain actuators and a 30 Amp PSU panel, incorporating a maintenance key-switch and linked to the BMS, to provide additional control over ventilation, indoor air quality and building energy efficiency.

SE Controls’ Commercial Director, Martin Oates, explained: “With the continued move towards greater energy efficiency and sustainable building design, highly efficient natural ventilation systems, such as that incorporated within Five Pancras Square are delivering significant performance and running cost benefits to building owners, architect and occupants:

He added: “In addition, the level of flexibility and precise environmental control they provide via advanced sensors and actuation systems enables indoor air quality parameters, such as carbon dioxide and temperature levels to be managed highly efficiently, allowing a comfortable and stimulating environment for staff and visitors to be maintained.”

SE Controls specialises in the design, project management and installation of advanced smoke ventilation and natural ventilation solutions to meet the needs of architects, contractors, building services engineers and facilities managers worldwide. Further information on SE Controls’ products, solutions and projects can be obtained by visiting www.secontrols.com or calling

 +44 (0) 1543 443060.

Wednesday, 21 January 2015

Natural ventilation from SE Controls for award winning Hong Kong Science Park


Phases 3a and 3b of the extensive Hong Kong Science Park development, which won the Grand Award at the international ‘Green Building Awards’ in November 2014, are using more than 2000 window actuators from SE Controls to manage indoor air quality and provide natural ventilation to both of the new buildings.

Designed by architects, Simon Kwan & Associates and constructed by main contractor, Gammon Construction, the new buildings were conceived to be carbon neutral over their lifetime. To meet this goal a range of sustainable technologies and innovative energy saving solutions are incorporated, including a low energy hybrid natural ventilation system, where air conditioning is provided on a ‘pay for use’ basis to help reduce energy consumption.

As the 8 storey buildings use extensive glazed facades, they are orientate north-south to minimise solar gain and windows are automated using 1000 SE Controls SECO N 24 40 compact single chain actuators on each building, which are linked to the BMS and control the single sided, double opening natural ventilation system.

By using double opening window units with a high and low apertures incorporated in the design, warm air is vented through the top and cooler fresh air enters through the lower vent, which provides adequate ventilation to a room depth of 2.5 times the height of the window opening.

Manual opening of the windows is also incorporated into every floor, so that individual units can be opened or closed by the buildings’ occupants, when external weather conditions permit, to provide good indoor air quality and thermal comfort.

Frank Leung, Project Manager with SE Controls’ Asia Pacific operation in Hong Kong, explained: “Natural ventilation provides a highly energy efficient method of reducing costs and environmental impact. The innovative and holistic approach to sustainability that has been taken with the new Hong Kong Science Park buildings has shown what can be achieved with innovative systems and an integrated approach to energy management and carbon reductions and we’re delighted to have contributed to its award winning status.”


SE Controls specialises in the design, project management and installation of advanced smoke ventilation and natural ventilation solutions to meet the needs of architects, contractors, building services engineers and facilities managers worldwide. Further information on SE Controls’ products, solutions and projects can be obtained by visiting www.secontrols.com or calling

 +44 (0) 1543 443060.

Tuesday, 16 December 2014

SE Controls invests in the future with five key management appointments


International smoke and naturalventilation systems specialist, SE Controls, has made five key management appointments to reinforce and expand its capabilities in core parts the business, including ventilation systems control and maintenance, fire engineering, project management and business development.

The new members of the management team are all highly experienced in their respective disciplines, each having worked for well over 20 years at a senior level within the building, construction and control systems industries with a number of UK and international companies.

Three of the new appointments, David Furneau, Stuart Coote and Nelson Godinho join from natural and powered smoke ventilation company, Airvent, taking up new roles within SE Controls as Project Manager, Business Development Manager, and Fire Engineer, respectively.

In addition to his time at Airvent, David has a long career in smoke control and project management having also worked for Colt International and GEC, while Stuart’s successful career in sales and business development in the engineering, electronics and construction industries includes periods with Colt International, and SMC Pneumatics.

Prior to joining Airvent as a fire engineer consultant in 2008, Nelson was a contracts engineer for Alstom South Africa, where he was directly involved in the design and management of a range of smoke ventilation and control contracts. At SE Controls, his role is focused on maintaining design and legislative standards across the smoke ventilation systems range, as well as liaising with fire engineering consultancies and specialists on relevant projects.

Simon North joins SE Controls as Service and Maintenance Division Manager from Honeywell Building Solutions, where he was responsible for energy and cost efficient life safety and natural ventilation solutions, while Paul Hunt takes up his post as Supply & Distribution Manager from Securistyle, part of the Assa Abloy Group, having also previously worked for the Newman Tonks Group.


SE Controls’ Managing Director, Will Perkins, explained: “We are constantly developing and growing our business in all the sectors and countries in which we operate through the design and installation of excellent solutions delivered by outstanding people. With these five key appointments we have not only increased our skills and experience base, but also created an even stronger platform for further development in key aspects of our business from customer service and systems maintenance through to product design and market development. “

SE Controls specialises in the design, project management and installation of advanced smoke ventilation and natural ventilation solutions to meet the needs of architects, contractors, building services engineers and facilities managers worldwide. Further information on SE Controls’ products, solutions and projects can be obtained by visiting www.secontrols.com or calling

 +44 (0) 1543 443060.

Wednesday, 22 October 2014

SE Controls provides safe environment at Holy Rosary School’s new entertainment hall


A new 1000 seat multi purpose entertainment and sports centre at Holy Rosary School in Johannesburg is using precision automatic window actuators and control systems from SE Controls, to provide effective smoke ventilation in the event of a fire.

Bishop Shanahan Hall is the latest addition to the Catholic day school, which was founded in 1940 and provides private primary and high school education for girls from Grade R to 12 in a range of subjects including languages, mathematics and sciences.

Designed by Dual Design Architects and built by JTSON Construction, the extensive new hall was conceived as a multi-use building that could stage, formal events, indoor sports, competitions, student dances and entertainment, as the school had outgrown its existing facilities, which could no longer accommodate large audience functions.

While Bishop Shanahan Hall provides the highest standard of staging and equipment for events, safety for students, performers and the audience is also at the core of the building’s design, particularly if a fire should occur. The smoke ventilation solution formed part of the rationale behind the overall fire system design, which was prepared by Building Code Consultants (BCC).

To ensure the various escape routes are kept smoke free and assist evacuation, windows in the building are automatically actuated by SE Controls’ compact SECO N 24 40 - 800mm stroke chain actuators, which are fire safety tested to the internationally recognised EN12101-2: Annex G standard.

In addition to the 12 SECO N 24 40 actuators, supplied by SE Controls’ South African operation, which has offices in Durban and Johannesburg, specialist contractor Robertson Ventilation Industries (RVI), installed and commissioned four manual control point (MCP) fireman’s override switches together with 2 x OS2 Type 23 controls panels to control the MCPs and actuators while also linking them to the school’s fire safety system.


Russell Cramb of SE Controls Africa explained: “In addition to providing an effective smoke control solution, our actuators were also specified for this project as the architects wanted them to be almost silent and virtually invisible. To comply with this, each SECO N 24 40 unit was powder coated to match the window frame colour, while the low profile design of the actuator body enabled them to be sill mounted to keep them out of sight.”

SE Controls specialises in the design, project management and installation of advanced smoke ventilation and natural ventilation solutions to meet the needs of architects, contractors, building services engineers and facilities managers worldwide. Further information on SE Controls’ products, solutions and projects can be obtained by visiting www.secontrols.com or calling

 +44 (0) 1543 443060.

Thursday, 9 October 2014

Fire safety and comfort cooling from SE Controls for new London apartment development



A six-storey apartment development in North London is using an innovative smoke control system from SE Controls to not only provide smoke-free escape routes in the event of a fire but also ensure that day-to-day temperatures in communal areas and corridors are kept at comfortable levels for residents.

The Notting Hill Housing Group’s 108 home development at Micawber Street in Hackney was handled by Ardmore Construction, which included the demolition of existing buildings and the construction of the new residential block, which also incorporates more than 2,500 m2 of commercial floor space.

Initially, the building was designed with a mechanical ventilation system and a separate dedicated environmental shaft to help cool the building and address the overheating effect in multi-storey buildings, caused as a by-product of routing heating distribution pipework in building voids to optimise space.

SE Controls was invited to evaluate this system by conducting a thermal modelling analysis on the building and the results showed that it provided negligible cooling benefit, reducing temperatures by just one degree Celsius on only a few days in the year.

Working closely with the design team and Ardmore Construction, SE Controls engineered a combined smoke control and environmental solution, based on its SHEVTEC® system, which uses the existing smoke shafts to provide significant thermal performance improvements and enabled major cost savings to be made on the project.

SE Controls incorporated additional automatic opening roof vents and lobby vents into the design, allowing the smoke shaft is to be utilised as a fresh air natural ventilation system, which enables the lobby and corridors to be cooled and avoid overheating. This is achieved by the use of 0.5 m2 permanently open louvres at roof level and within the stairwell, while also utilising the automatic smoke dampers on each floor to vent heat into the smoke shaft. Larger automatically opening roof vents, dedicated to the smoke ventilation system, were also installed and enable the natural ventilation system to be over-ridden automatically in the event of a fire.


In normal day-to-day operation, the natural ventilation design allows air to enter through the lobby doors, which are held open by electro-magnetic devices and flow across the lobby before being exhausted through the roof vents, with the lobby temperature being controlled by a tamper proof thermostat.

If a fire should occur, the lobby doors close automatically along with all the smoke dampers, except the one located on the fire floor. This allows smoke to be drawn from the corridor, through the smoke shaft and away from the stairwell to ensure a smoke free escape route is maintained.

The entire system is controlled by networking the smoke ventilation system’s smoke dampers on each floor with SE Controls’ OS2 controllers incorporating OS link network cards. In addition, the system also incorporates an SE Controls NVLogiQ room controller in the fist floor lobby core to monitor and log the system’s performance for future analysis and tuning.

Dr Chris Iddon, SE Controls’ Design Manager, explained: “Corridor and building overheating, particularly in multi-story residential projects is a key issue, as buildings become more airtight and the location of heating pipework in communal areas creates potentially uncomfortable levels of thermal gain, which can reach well in excess of 30 degrees C. In order to determine the most effective methods and provide a solution to this problem, we have carried out extensive studies and dynamic modelling of various ventilation scenarios, which show that natural ventilation is an effective solution to mitigate overheating risk.”

He added: “Also, dedicated cooling systems wouldn’t necessarily be considered for circulation spaces due to plant, installation and running costs for what are essentially non-profitable spaces. As smoke control systems are already a legal requirement within these spaces, our expertise can be used to adapt them to address both smoke and natural ventilation needs in a single, more economical solution. In addition, it can also be retro-installed to buildings with a smoke control system that are experiencing overheating issues with minimal disruption.”

SE Controls specialises in the design, project management and installation of advanced smoke ventilation and natural ventilation solutions to meet the needs of architects, contractors, building services engineers and facilities managers worldwide. Further information on SE Controls’ products, solutions and projects can be obtained by visiting www.secontrols.com or calling

 +44 (0) 1543 443060.

Tuesday, 15 July 2014

Climate change, hospitals and patient well-being


Dr. Chris Iddon of SE Controls
Comment on hospital overheating from The Climate Change Commission report


The recently reported issue of climate change causing overheating in hospitals with an associated increase in related deaths, not only highlights the risk to patient health from high temperatures and inadequate ventilation, but also questions current thinking on building design.

According to findings from forthcoming research by Cambridge University, headed by Professor Alan Short, around 90% of UK hospital wards are of a design type that makes them susceptible to overheating.

Extracts from the report released by the Climate Change Commission, led by Lord Krebs, indicate that building design and construction are key contributory factors to the overheating and patient health issue. In addition, the Commission has already suggested that the retro-fitting of air-conditioning plant would be uneconomic, so the immediate focus is already centred on cost effective and energy efficient measures of addressing the problem, such as natural ventilation.

While hospital overheating can be readily managed with natural ventilation solutions, the additional benefits, particularly in hospital wards, is that it can also reduce the build up of pathogens, viruses and associated infections by encouraging air movement and ‘flushing’ stale air from the building. Independent research undertaken by Dr. Cath Noakes of Leeds University shows that when windows are closed to reduce heat losses and energy costs, there is an increased risk of infection due to a four-fold increase in airborne pathogens.

Although air quality in critical health and clinical areas of hospitals needs to be of the highest standard, these principles, in many instances, have been compromised in other parts of hospital design. In pre-operation, recovery and general wards, the opportunity for ventilation is often limited to a 100mm wide strip of open window - a limit governed by essential risk directives to protect patients from harm and provide a safe environment.

However, simple modifications could readily be implemented to the ventilation solution, such as high-level vents or window opening, which would to not only maintain patient safety, but also provide adequate ventilation to manage temperatures and improve indoor airquality.

When the lack of cooling is linked to other building design issues, such as south facing glazing, low ceilings, thin walls and the cumulative heat build up from multi-storey structures, there will be and inevitable impact on hospital temperatures

Temperature data research and analysis that I have undertaken with Professor Kevin Lomas, as part of the wider Cambridge University team lead by Professor Short, reveals that in numerous hospital wards across the UK there are number of key factors influencing overheating risk. The work has not only highlighted the resilience of traditional, heavyweight ‘Nightingale wards’ to overheating, but also indicated that solar gain is the key cause of internal temperature increase.

Alongside improved ventilation and increased air movement through carefully planned vents to maintain patient safety, the introduction of measures to limit heat gain, such as the deployment of external shading devices will help reduce overheating risk.

Hospital overheating is a very real issue and this report highlights that most are not only incapable of dealing with any predicted gradual increase in temperatures that may result from climate change, but are also likely to be susceptible to heatwaves.

The links between building design practice and how regulations will need to evolve to manage overheating and assist infection control are likely to be a key outcomes from the research, which will impact all aspects of architecture and construction.

While some retro-fitted solutions can provide effective answers to overheating, the time to review building design standards, specifications and regulations, particularly for future hospital construction projects, is probably already here.


SE Controls specialises in the design, project management and installation of advanced smoke ventilation and natural ventilation solutions to meet the needs of architects, contractors, building services engineers and facilities managers worldwide. Further information on SE Controls’ products, solutions and projects can be obtained by visiting www.secontrols.com or calling
+44 (0)1543 443060.


Monday, 23 June 2014

Innovative natural ventilation from SE Controls helps keep pupils alert


A new £2 million science centre at Moreton Hall School in Oswestry, is using an advanced NVLogiQ naturalventilation monitoring and control solution from SE Controls to maintain classroom indoor air quality while providing a stimulating and comfortable environment for pupils.

Founded more than 100 years ago, Moreton Hall is one of the UK’s highest achieving independent schools, providing education for girls from age 3 to 18 and boys from 3 to 11, together with accommodation and facilities for boarding.

The new two-storey science building provides high quality teaching laboratories for the school’s junior science, GCSE and A level students and was designed by Shrewsbury based architects, Baart Harries Newall who were keen to ensure that the building’s indoor air quality was maintained within national standards and its energy consumption was minimised.

To achieve the designer’s objectives, SE Controls worked closely with the architects and main contractors, Jones Brothers Weston Rhyn, to develop an assisted natural ventilation solution. Using compact NVLogiQ room controllers linked to automatic opening windows and a low energy cross flow fan in each of the eight lab classrooms, the system manages ventilation as well as the operation of radiators to provide a fully integrated low energy system.

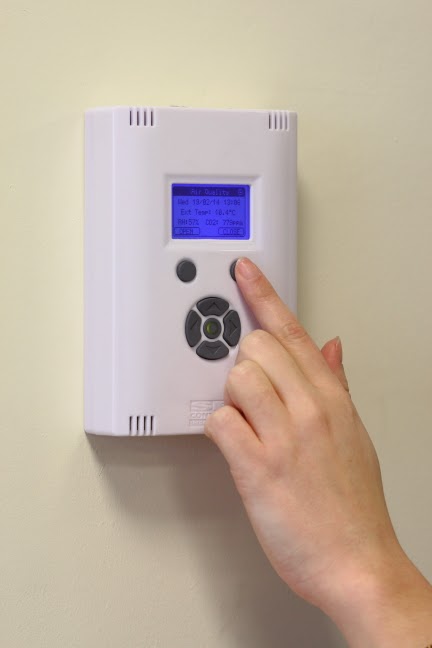
The NVLogiQ room controllers constantly monitor carbon dioxide (CO2) levels in each classroom alongside indoor air temperature and relative humidity, as well as outside temperature, wind and rain via external sensors. Each NVLogiQ unit also incorporates an integral data logger to allow the recording and analysis of all key aspects of the room environment.

The sophisticated monitoring and control algorithm used within the compact NVLogiQ system was developed in conjunction with Loughborough University’s School of Civil and Building Engineering to ensure indoor CO2 levels and temperatures are precisely controlled while minimising building energy losses.

In addition to the eight NVLogiQ controllers and PSUs, 18 SECO N 24 40 400N twin chain compact actuators were also installed by SE Controls together with PIR finger trap sensors and all the appropriate cabling to control the automatic opening of windows and the small cross flow fans in each lab.

During normal operation, as CO2 levels increase within each individual science lab, the NVLogiQ controller triggers SE Controls’ SECO N 24 40 compact chain actuators to begin the incremental opening of the windows to allow fresh air to enter the classroom. Simultaneously, small dampers located on the wall opposite the windows are signalled to open and the low energy fans start to draw air from the room to stimulate cross flow and aid ventilation.


Dr. Chris Iddon, SE Controls’ Design Manager, explained: “There are already a significant number of high quality studies that have identified a clear link between increased internal CO2 levels and a reduction in the ability of students to learn and perform optimally.”

He added: “Post occupancy monitoring of the Moreton Hall classroom environment has shown excellent indoor air quality proving that the design is an example of how having a clearly defined, controlled and executed ventilation strategy can maintain a high quality and stimulating classroom environment for students. Using NVlogiQ enables excellent on demand ventilation whilst minimising heating energy demand.”  


SE Controls specialises in the design, project management and installation of advanced smoke ventilation and natural ventilation solutions to meet the needs of architects, contractors, building services engineers and facilities managers worldwide. Further information on SE Controls’ products, solutions and projects can be obtained by visiting www.secontrols.com or calling

 +44 (0) 1543 443060.

Friday, 21 March 2014

SE Controls Provides a Breath of Fresh Air for Jubilee House


Indoor air quality at a new £3 million energy efficient office development for the Diocese of Southwell & Nottingham, is being monitored and controlled by an advanced NVLogiQ natural ventilation system from international smoke and natural ventilation specialist, SE Controls.
                               
The new 1290m2 Jubilee House building was designed by Nottingham based, Maber Associates and provides the diocese with a mission centre, conference facilities and a new administration centre for approximately 50 staff who were previously located in the adjacent Grade II listed Dunham House.

The BREEAM Excellent rated building incorporates a number of energy saving features including high levels of insulation and natural daylight alongside low energy light fittings and SE Controls’ efficient natural ventilation system, which monitors, manages and controls carbon dioxide (CO2) levels and temperature to maintain a comfortable indoor environment.

The adaptive natural ventilation solution developed, installed and commissioned by SE Controls uses 26 of its innovative NVLogiQ controllers, which constantly monitor the air quality in 24 separate zones. This provides a highly versatile system that not only allows the indoor air quality and ventilation to be managed locally in each zone, but every NVLogiQ unit is also linked together as a networked building solution.

Depending on the level of CO2 present in each zone, alongside information about temperature and humidity, each NVLoqiQ controller signals a series of dedicated NVLogiQ PSU (power supply units) to automatically open windows and rooflight vents, allowing stale hot air to be replaced with cooler fresh air using the thermal stacking effect.

The sophisticated monitoring and control algorithms used in the NVLogiQ controller were developed in conjunction Loughborough University’s Building Energy Research Group and are designed to not only provide highly accurate indoor air quality management and ventilation, but also minimise energy losses from the building.


Every compact NVLogiQ controller, which measures 160mm x 105mm, also incorporates a data logger, which allows the indoor air quality, building performance and ventilation strategy to be constantly recorded for analysis, enabling the operational parameters for each zone in Jubilee House to be tuned to meet specific environment needs.

In addition to the NVLogiQ controllers and PSUs, SE Controls also provided 50 SECO N 24 40 compact chain actuators to precisely control the opening and closing of the building’s windows and rooflight vents, which are also linked to external temperature, wind and rain sensors.

In the event of rain, the system automatically closes all rooflights fully and reduces the window opening to 10%, yet authorised personnel can also adjust the individual ventilation strategy for each zone directly from the front panel of each NVLogiQ controller. A temporary over-ride facility is also available from the front panel, which allows a zone’s system to be controlled manually.

SE Controls project leader on Jubilee House, Majeed Mohammed, explained: “NVLogiQ is an ideal solution for Jubilee House as it provides optimised indoor air quality, localised monitoring and control in 24 zones and constant real time data logging to enable the building performance to be monitored and tailored.”

He added: “Ultimately, however, the natural ventilation system is about ensuring the building’s occupants have a comfortable working environment while minimising the building’s energy consumption. This solution not only meets these requirements, but also provides a level of adaptability and control that is often difficult to achieve using alternative methods.”
  
SE Controls specialises in the design, project management and installation of advanced smoke ventilation and natural ventilation solutions to meet the needs of architects, contractors, building services engineers and facilities managers worldwide. Further information on SE Controls’ products, solutions and projects can be obtained by visiting www.secontrols.com or calling

 +44 (0) 1543 443060.

Wednesday, 12 March 2014

SE Controls Smoke and Natural ventilation solution for Airbus


A new 25,000m2 office building for leading aircraft manufacturer, Airbus, is using an advanced smoke and natural ventilation system from SE Controls to provide a comfortable working environment for staff while ensuring that an effective smoke and fire control strategy can be implemented in the event of a fire.

The four storey building, which is part of the £70 million Airbus Aerospace Business Park development at Filton, accommodates more than 2,500 staff and brings together engineering, design and customer support functions that are currently located in several smaller buildings onsite into the new engineering and technology campus.

SE Controls was involved in the project from the early stages to clarify the ventilation strategy and provide calculations on the free area requirements for the smoke vents to ensure compliance and performance standards were met.

Four separate atrium spaces feature as part of the building, designed by AWW Architects, and each incorporates 84 Schüco AWS 102 projected top hung vents. The vents are automatically operated by a total of 336 SCCO 24 30 concealed actuators, which were supplied, installed and commissioned by SE Controls in partnership with specialist façade contractor, Norking Aluminium.

In addition to installing the actuators, the interface control panels were also supplied, installed and commissioned by SE Controls together with the fire rated cabling, which is completely concealed within the curtain walling.

During day-to-day operation, the natural ventilation system responds to signals from sensors linked to the building management system (BMS) to ensure that the indoor air quality and temperature are maintained within the pre-set parameters to maintain a comfortable working environment.

In the event of a fire, the building’s alarm system signals the natural ventilation system to automatically close all the vents as part of the smoke and fire control strategy. This not only restricts the flow of oxygen into the building to help suppress the fire but also allows precise control to be taken by fire officers via the system’s manual control points, enabling smoke to be cleared from the relevant atrium.

As SE Controls’ actuators and Schüco vents have been tested and proven to meet the European smoke vent standard hEN12101-2 and the Construction Products Regulations that came into force in July 2013, the ventilations system is CE marked and fully compliant.

SE Controls’ Commercial Director, Martin Oates, commented: “The Airbus project is an excellent example of how a fully compliant life safety critical smoke ventilation system can also be utilised on a day to day basis to provide a controlled natural ventilation solution that maintains comfort for Airbus staff.”

He added: “By being brought into the process at a very early stage, we were able to clarify the specification, assist the design team and help resolve any technical and operational issues during the build.”  
  
SE Controls specialises in the design, project management and installation of advanced smoke ventilation and natural ventilation solutions to meet the needs of architects, contractors, building services engineers and facilities managers worldwide. Further information on SE Controls’ products, solutions and projects can be obtained by visiting www.secontrols.com or calling

 +44 (0) 1543 443060.

Tuesday, 10 December 2013

MP, MICHAEL FABRICANT OPENS SE CONTROLS’ NEW TECHNICAL INNOVATION CENTRE


Lichfield’s Member of Parliament, Michael Fabricant, today officially named and opened the new technical innovation centre as part of a business and industry focused visit to one of the region’s fastest growing businesses, SE Controls.

The 21,500 sq.ft (2000 sq.mtr) ‘Hood innovation Centre’ is named posthumously in honour of the company’s former Head of R&D, Chris Hood, who played a pivotal role in developing SE Controlssmoke and natural ventilation system products, which have helped the company grow by more than 35% since 2010 and create around 25 new jobs over the past two years.

“Product development and technical innovation are essential facets of our business and helps ensure that we provide the best and most effective solutions possible. This not only helps us maintain a strong competitive advantage, but is also vitally important when designing and manufacturing life critical smoke ventilation systems,” explained SE Controls’ Managing Director, Will Perkins.

He added: “Chris Hood was a true innovator and was instrumental in many of the products, systems and solutions that we offer today, so it’s very fitting that his legacy is recognised and acknowledged with the dedication of our new technical innovation centre in his name.”


SE Controls specialises in the design, project management and installation of advanced smoke ventilation and natural ventilation solutions to meet the needs of architects, contractors, building services engineers and facilities managers worldwide. Further information on SE Controls’ products, solutions and projects can be obtained by visiting www.secontrols.com or calling +44 (0) 1543 443060.

Wednesday, 30 October 2013

SE Controls helps create a stimulating learning environment at Passmores Academy


Passmores Academy in Harlow is using a natural ventilation system from leading smoke and natural ventilation specialist, SE Controls, to provide a comfortable and stimulating learning environment for pupils while helping to reduce the school’s carbon footprint.

Designed by Jestico & Whiles and constructed by Wilmott Dixon, the £23 million school provides places for 1200 students and uses an innovative design where five arms radiate from a 2.5 storey elliptical atrium ‘hub’, allowing access to the flexible teaching facilities and recreation areas from the common central area.

A range of low impact design features and sustainable technologies have been incorporated in the BREEAM ‘Very Good’ rated school, including solar shading, biomass boilers and energy efficient glazing together with the use of a natural ventilation strategy to improve and mange indoor air quality while reducing the need for mechanical cooling.

To provide the level of control and flexibility required for the school’s natural ventilation system to operate effectively within the pre-defined set points, SE Controls supplied and installed 7 OS2 control panels to operate the rooflights, atrium louvres and entrance screens.

In addition, the company also supplied and installed the rooflight and window actuators through specialist glazing contractor, English Architectural Glazing and were responsible for commissioning the complete natural ventilation system, which is interfaced with the school’s building management and fire safety system.

SE Controls’ Project Manager, Darren Wainwright, explained: “Indoor air quality in schools is a vital consideration as it not only manages the temperature within the building, but more importantly, the level of carbon dioxide present, which has been proven to reduce learning ability if it exceeds pre-defined national guidelines. Even the classrooms have CO2 monitors fitted so that the level can be monitored and windows can be manually opened, if required.”

He added: “By incorporating natural ventilation and linking our control panels to the BMS, Passmores Academy can not only ensure that the air quality and environment is effectively managed but also that the energy costs are kept in check.”   

SE Controls specialises in the design, project management and installation of advanced smoke ventilation and natural ventilation solutions to meet the needs of architects, contractors, building services engineers and facilities managers worldwide. Further information on SE Controls’ products, solutions and projects can be obtained by visiting www.secontrols.com or calling
+44 (0) 1543 443060.


Monday, 7 October 2013

Precision Ventilation Control for Sheffield University NAMRC


Precision window actuators from SE Controls are being used as part of an energy efficient natural ventilation system at Sheffield University’s Nuclear Advanced Manufacturing Research Centre (NAMRC) in Rotherham, to help maintain a comfortable environment for researchers and staff.

Work at the NAMRC focuses specifically on innovative research into metals and manufacturing engineering, rather than radioactive research and the new BREEAM Excellent rated building, which was designed by Bond Bryan Architects, is based around an open plan 5,000 m2 workshop that incorporates cutting edge manufacturing equipment and facilities.

As the building already employs low energy and renewable initiatives, such as 320kW ground source heat pumps and a 900kW wind turbine, the use of natural ventilation was an ideal solution, as the temperature and air quality can be maintained within clearly defined set points while minimising the need for additional mechanical cooling.

To provide the high degree of control required, SE Controls, supplied, installed and commissioned a range of chain actuators, which are linked to the NAMRC building management system and are used to control the operation of the high and low level vents.

Twenty TGCO 24 15 actuators with a 350mm stroke length were installed on the building’s high level exhaust vents, while the need to protect against finger entrapment on the low level louvres prompted the selection of eighteen SE Controls’ TGCO 24 20 ‘Easi-Drive’ compact actuators each with 160mm stroke length.

SE Controls’ Project Manager, Darren Wainwright, explained: “It is absolutely vital that the natural ventilation strategy and system perform as designed to allow the right amount of fresh air to enter the building while ensuring that heat energy is not lost unnecessarily during the process. By using precision actuators to provide incremental operation of the system’s vents and louvres, it helps ensure that required performance is within the specified design parameters.”

SE Controls specialises in the design, project management and installation of advanced smoke ventilation and natural ventilation solutions to meet the needs of architects, contractors, building services engineers and facilities managers worldwide. Further information on SE Controls’ products, solutions and projects can be obtained by visiting www.secontrols.com or calling

+44 (0) 1543 443060.

Friday, 14 June 2013

SE Controls enhances fire safety and comfort at flagship apartment development


Berkeley Homes’ flagship Woodberry Park apartment development in North London is using an advanced smoke and natural ventilation system from SE Controls to not only provide protection for residents in the event of a fire, but to also create a better environment by actively managing any excessive heat build up in corridors.

Located on Seven Sisters Road, Woodberry Park is part of the innovative Woodberry Down regeneration programme being undertaken by the London Borough of Hackney, Genesis Housing and Berkeley Homes, which will eventually create almost 4,700 homes, combining social and affordable housing with private residential apartments.

SE Controls was commissioned to design and install a SHEVTEC® mechanical extraction smoke ventilation systems within two separate low rise private residential blocks within Woodberry Park, which provide a total of 117 luxury apartments.

In addition to smoke ventilation, a key part of SE Controls’ project specification and design brief was that the system should also incorporate an ‘environmental ventilation’ mode, enabling it to monitor heat build up in communal corridors and lobbies while also managing the operation of automatic vents to reduce the temperature and introduce fresh, cooler air into the building.

SE Controls’ Project Leader on Woodberry Park, David Sawyer, explained: “Heat build up in corridors with multi-storey apartment buildings can become an issue as many developments use efficient distributed heating systems where pipework runs along the corridors to each apartment.”

He added: “The cumulative thermal gain generated by the pipework can make corridors, lobbies and communal spaces uncomfortably hot, which is why we originally developed the environmental ventilation mode as an integral part of our smoke ventilation system capabilities, to help developers overcome this issue and provide a better environment for residents.”

The comprehensive SHEVTEC smokeventilation and environmental ventilation system installed in the two residential blocks, which have between four and seven floors, includes both an extract shaft and air inlet shaft in each the building’s two cores, with smoke dampers fitted at each level.

In normal smoke ventilation mode, if a fire is detected by building’s smoke sensors, the SHEVTEC roof mounted fan sets will start, while staircase vents and smoke vents located on the fire floor will open, enabling up to 5m3 per second of smoke to be drawn through the extraction shaft and provide a smoke free escape route for residents.

Tamper proof manual control points are installed throughout the buildings and separate fireman’s control points are also incorporated as part of the system, enabling fire service personnel to manually control the operation of every damper and staircase vent as well as the smoke and heat exhaust fans.

In addition to the system’s fire safety role, it is also designed to operate in a ‘natural environmental ventilation’ mode, which allows temperatures in corridors, lobbies and communal areas to be maintained at comfortable levels and avoid the heat build up caused by the under floor heating pipework feeding individual apartments.

Each lobby that is served by the smoke shafts is fitted with a ceiling mounted temperature sensor, which triggers the roof mounted environmental ventilation fan to run when the temperature exceeds the pre-determined set point to vent the warm air and replace it with cooler air from outside.

As with the smoke ventilation operation, only the dampers on the over-temperature floor will open and once the temperature has reduced sufficiently, they will close again and the ventilation fan will switch off. External temperature sensors are also installed within the system, which ensures that the environmental ventilation system will not operate if the outside temperature is higher than that within the corridors.

SE Controls specialises in the design, project management and installation of advanced smoke ventilation and natural ventilation solutions to meet the needs of architects, contractors, building services engineers and facilities managers worldwide. Further information on SE Controls’ products, solutions and projects can be obtained by visiting www.secontrols.com or calling +44 (0)1543 443060.

Thursday, 9 May 2013

Charity fundraising by SE Controls raises over £6,500 for St Giles Hospice


For the past year, staff at Midlands based smoke and natural ventilation specialist, SE Controls, have been raising funds totalling £6,504 for local charity St Giles Hospice, which provides specialist care for patients with cancer and other serious illnesses.

The SE Controls staff found a variety of fun ways to raise money including fancy dress days, unwanted item sales and the hotly contested annual SE Controls cake baking competition that saw the Operations Director triumph for the second year in a row with his famous lemon cake.

The fund raisers joined up with Walsall Rugby Club to host a family fun day with a rugby match and balloon release. The Walsall Vets gained victory over the Bloxwich team and whilst age and athleticism wasn’t on their side the weight advantage meant they won every scrum. The balloon release was a great success with the winning balloon making it all the way to The Netherlands.

“Being able to help support a great charity like St Giles is always rewarding” Mark Soleil, who recently helped present the cheque to head of fund raising for St Giles Helen Relihan, who commented “It really is a fantastic amount and the money raised will go a long way to helping support those who need it most”.

SE Controls specialises in the design, project management and installation of advanced smoke ventilation and natural ventilation solutions to meet the needs of architects, contractors, building services engineers and facilities managers worldwide. Further information on SE Controls’ products, solutions and projects can be obtained by visiting www.secontrols.com or calling +44 (0) 1543 443060.

Wednesday, 17 April 2013

A fresh solution from SE Controls for Birmingham City Council offices


Birmingham City Council’s award winning office development at Woodcock Street is using an advanced natural ventilation solution from SE Controls to create a comfortable environment for staff and visitors while enhancing the building’s sustainability credentials by reducing energy consumption.

Designed by Associated Architects, the £38 million five-storey building provides a flexible working environment for around 3,000 employees and forms part of the local authority’s plans to rationalise its office portfolio and generate more an £200 million of savings by reducing its occupancy of leased buildings.

A key focus of the building’s design was the use of a wide range of sustainable technologies to minimise energy consumption and reduce its carbon footprint. In addition to rainwater harvesting, a ‘brown roof’ wildlife habitat and photovoltaic panels, SE Controls’ natural ventilation solution also played an essential role in helping achieve the energy reduction targets.

SE Controls supplied, installed and commissioned the extensive natural ventilation system, which involved 562 TGCO chain and tandem type actuators together with 101 OS2 type 22 controllers to ensure the precise operation of automatically opening windows and vents within the workspace and four atria, which are managed by the building’s integrated BMS.

The natural ventilation system’s operation is also enhanced by the construction methods used with the building. Using steel framed construction and steel floor beams with 200mm thick hollow cellular core concrete floor planks, the design optimises the building’s thermal mass to enable the temperature to be managed without additional external cooling. The natural ventilation system is also used to ‘night purge’ the building, allowing cooler air to enter and cool the hollow beams.

SE Controls’ Project Manager, Darren Wainwright explained: “The Woodcock Street building epitomises current thinking on sustainable building design particularly in commercial workplace structures.”

He added: “Our natural ventilation system provides a highly energy efficient ventilation solution and its effectiveness is enhanced by many of the other sustainable technologies used within the building, such as solar shading and even details such as energy saving automatic lighting, which limits the heat energy being put into the building.”

SE Controls specialises in the design, project management and installation of advanced smoke ventilation and natural ventilation solutions to meet the needs of architects, contractors, building services engineers and facilities managers worldwide. Further information on SE Controls’ products, solutions and projects can be obtained by visiting www.secontrols.com or calling +44 (0) 1543 443060.